


VideoCAD - designing a video surveillance system
Design a professional video surveillance system with VideoCAD
General information about VideoCAD 8.0
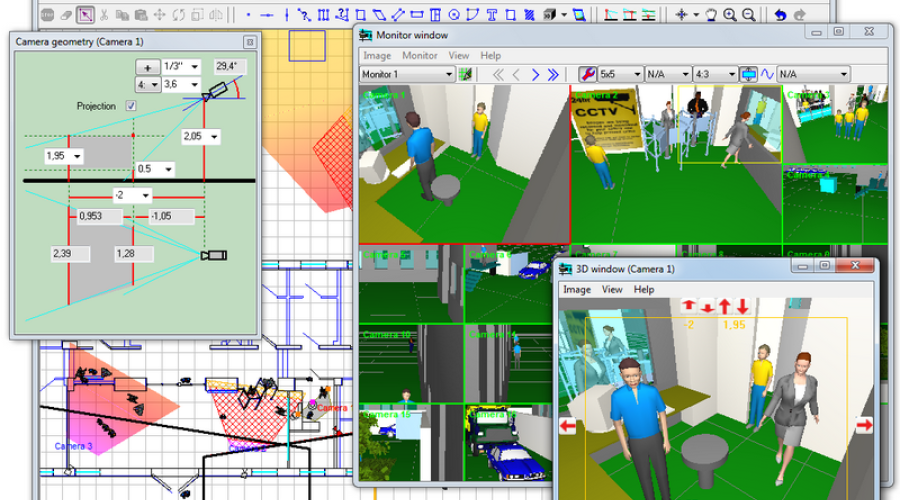
VideoCAD is a multifunctional tool for designing a professional video surveillance system. It can be used to model and measure the parameters of video images and video equipment.
VideoCAD allows even beginners to use the new capabilities for easy design of the video surveillance system without any complexity of calculations and is therefore used even by experienced video surveillance design engineers.
VideoCAD practically elevates the quality of video surveillance design to a new level that seems beyond any competition.

VideoCAD allows:
• Selecting the most appropriate lenses, heights and locations for the camera, as well as ensuring the necessary parameters during installation: areas for detection and face identification, as well as any reading signs.
• Calculating the horizontal projection and dimensions of objects, detecting faces, identifying and reading any signs and preparing the appropriate location for the installation of security cameras.
• Calculation of the image size on the display of each object located in the security camera's field of view, as a percentage of the size displayed in pixels, TV lines or millimeters.
• Calculation of depth of field samples for each camera in the video surveillance project
• Selecting the visual relative location of the cameras through a graphical window with a CAD interface.
• Find cameras and cables with ready-made layouts in *. BMP, *. JPG, *. EMF, *. WMF, *. dwg, *. DXF formats. import from *.dwg and *.dxf files
• Receiving and preparing preliminary 2D images from the security camera.
• Export of the resulting drawings in any of the following formats: *. BMP, *. EMF, *. WMF, *. DXF (R14), *. DXF (R2000).
• Receive a text file with a complete description of all cameras in the project, an explanatory note and installation instructions.
• Obtaining detailed information on all initial and calculated parameters of the cameras in the project. Printing in *. TXT, *. CSV, *. RTF, *. XLS, *. htm formats.
• Creating mathematical models of real scenes with the possibility of using ready-made 3D models (person, car, etc., this library can be expanded).
• Models and real scenes of the observed parameters (lighting, limited visibility).
• Camera model parameters (number of pixels, resolution, minimum illumination signal-to-noise ratio, IRE and aperture, AGC, BLC, gamma, day/night cameras).
• Lens model and parameters (Focal length, aperture, autoiris DC and Video Drive).
• Model network recorder, AHD recorder, HDCVI video recorder or HDTVI recorder parameters (brightness, contrast, compression, pixels and resolution).
• Maintaining a database with different camera models.
• Measure sensitivity and resolution of stationary video cameras, lighting settings to obtain the most accurate parameters for modeling.
• Calculation of the length and parameters of electrical cables in the video surveillance system.
• Calculating the exact number of cameras and increasing their efficiency in design.
• Quick resolution of disputes with customers.